




BEDS4
BATHS2 full 2 partial
SQUARE FEET3,294
MLS#2624510
STATUSActive
PROPERTY TYPEResidential - Single Family
SUBDIVISIONBraeswood
SCHOOLTulsa - Sch Dist
Property Description
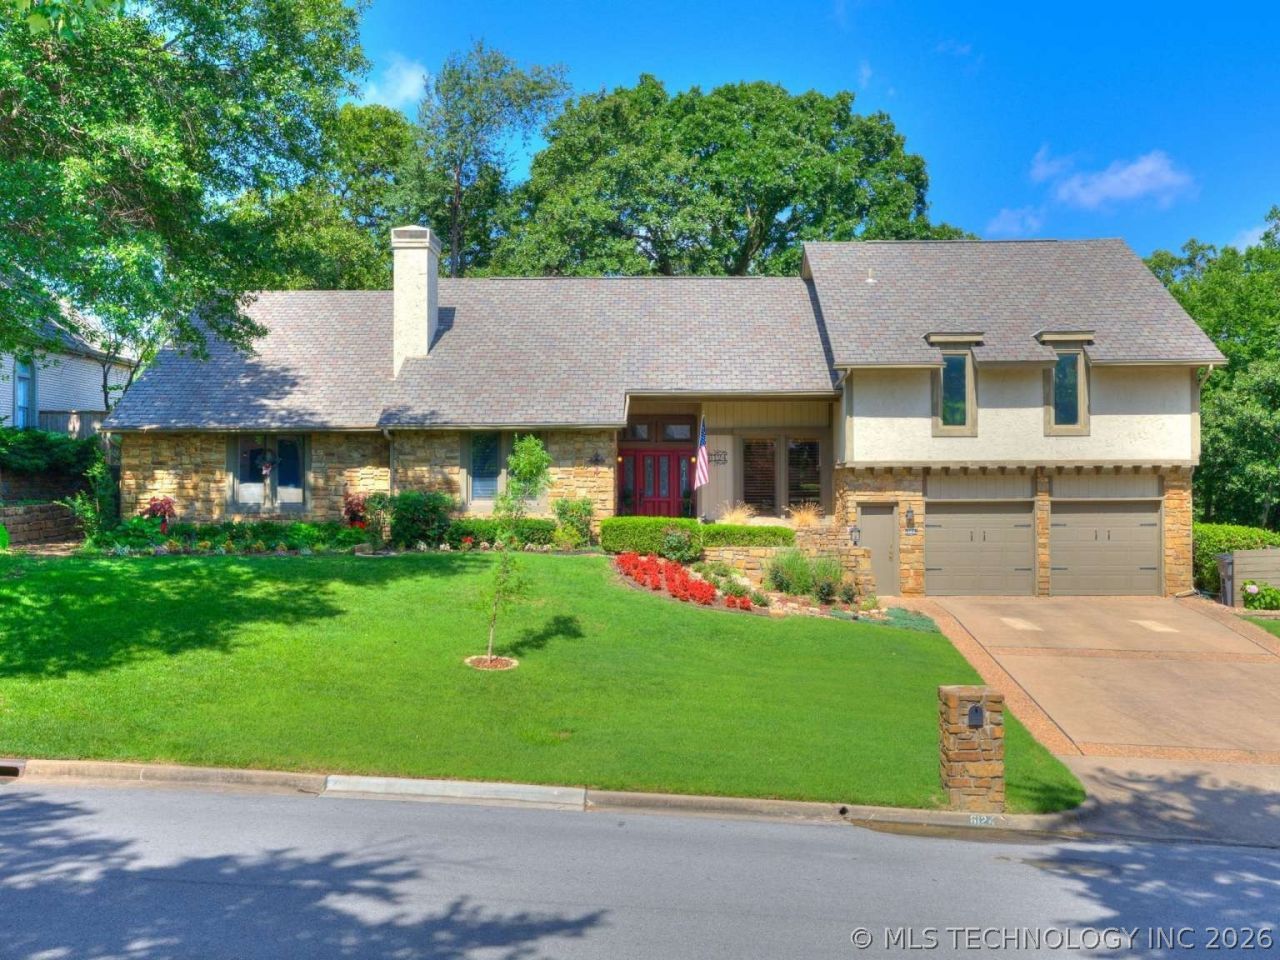
Located in one of Tulsa's most desirable neighborhoods, Braeswood, this beautiful home offers a convenient location near hospital, park, country club, shopping, dining, schools, and more. This charming 1.5 story home features a well-designed layout with spacious living areas, abundant natural light, and amazing views of the backyard. Don't miss out on this incredible opportunity to live in a vibrant neighborhood with fantastic amenities nearby. Key Features: *Convenient split floor plan with bright 9-ft ceilings and upscale finishes throughout. *Spacious primary suite with dual vanities, soaking/jetted tub, and large double walk-in closet. *Beautiful kitchen with easy-to-maintain quartz countertop and engineered flooring, along with numerous cabinets. *Ample storage with walk-in closets in every bedroom, including 3 storage closets. *Enhanced outdoor living: enjoy a private, fenced backyard with a covered patio overlooking mature trees and a beautiful green space. *Built-in concrete storm shelter accessible from the garage. *Neighborhood is monitored 24 hours by Flock Security Camera System.
Property Features
Property Type: Residential - Single Family
Basement: None, Crawl Space
Cooling: Central Air,2 Units
Fireplaces: 2
Garage: 2 car attached
Heating: Central, Gas, Multiple Heating Units
Home Style: Contemporary
Lot Size: 0.32 Acres
Roof Type: Asphalt, Fiberglass
Stories: 2.0
Taxes: $5,553
Year Built: 1983
Amenities
Attic
Wet Bar
Central Vacuum
High Ceilings
High Speed Internet
Intercom
Quartz Counters
Stone Counters
Cable TV
Vaulted Ceiling(s)
Ceiling Fan(s)
Electric Oven Connection
Electric Range Connection
Programmable Thermostat
Concrete Driveway
Sprinkler/Irrigation
Landscaping
Rain Gutters
Feature Descriptions
Appliances: Built-In Oven, Cooktop, Double Oven, Dishwasher, Disposal, Gas Water Heater, Microwave, Oven, Range
Association Amenities: None
Community Features: Gutter(s)
Door Features: Insulated Doors
Exterior: Stone, Stucco, Wood Siding, Wood Frame
Fencing: Full, Privacy
Fireplace: Glass Doors, Gas Log, Wood Burning
Flooring: Carpet, Other, Tile, Wood
HOA Fee: 750/ Annually
HOA Y/N: Yes
Laundry: Washer Hookup, Electric Dryer Hookup, Gas Dryer Hookup
Lot: Mature Trees, Sloped
Other Equipment: Intercom
Parking: Attached, Garage, Shelves, Storage, Workshop in Garage
Parking Notes: Attached, Garage, Shelves, Storage, Workshop in Garage
Patio/Porch: Deck
Pets Allowed: Yes
Security: Safe Room Interior, Security System Owned, Smoke Detector(s)
Sewer: Public Sewer
Topography: Sloping
Utilities: Cable Available, Electricity Available, Natural Gas Available, High Speed Internet Available, Phone Available, Water Available
Water: Public
Window: Casement Window(s), Insulated Windows
Local Schools
High School: Memorial
Elementary School: Carnegie
School District: Tulsa - Sch Dist
Listed By / Shown By
Listed By
Agency Name: Trinity Properties
Shown By
Agent Name: Barbara Rounds
Agent Phone: Cell: (918) 810-7447
Agency Title: Solid Rock Realtors

Estimate Your Payment
Estimated Payment
$ 1,869.88 per month $1,244.09 Principal & Interest $462.75 Property Tax $163.04 Homeowner's InsuranceChange Payment Information



Privacy Policy / DMCA Notice / ADA Accessibility


This site is hosted, designed and copyright
© 1994 - 2026 by
Delta Media Group, Inc. -- Patent Pending --
6124 S Louisville Avenue | MLS# 2624510
This single family home located at 6124 S Louisville Avenue , Tulsa, OK 74136 is currently listed for sale with an asking price of $559,000. This property was built in 1983 and has 4 bedrooms and 2 full and 2 partial baths with 3294 sq. ft. S Louisville Avenue is located in the Braeswood subdivision within the Tulsa - Sch Dist school district. Search Braeswood real estate on www.barbararounds.com today.