




BEDS3
BATHS2 full 1 partial
MLS#26-1419
STATUSActive
PROPERTY TYPEResidential - Single Family
SUBDIVISIONThe Coves at Bird Island
Property Description
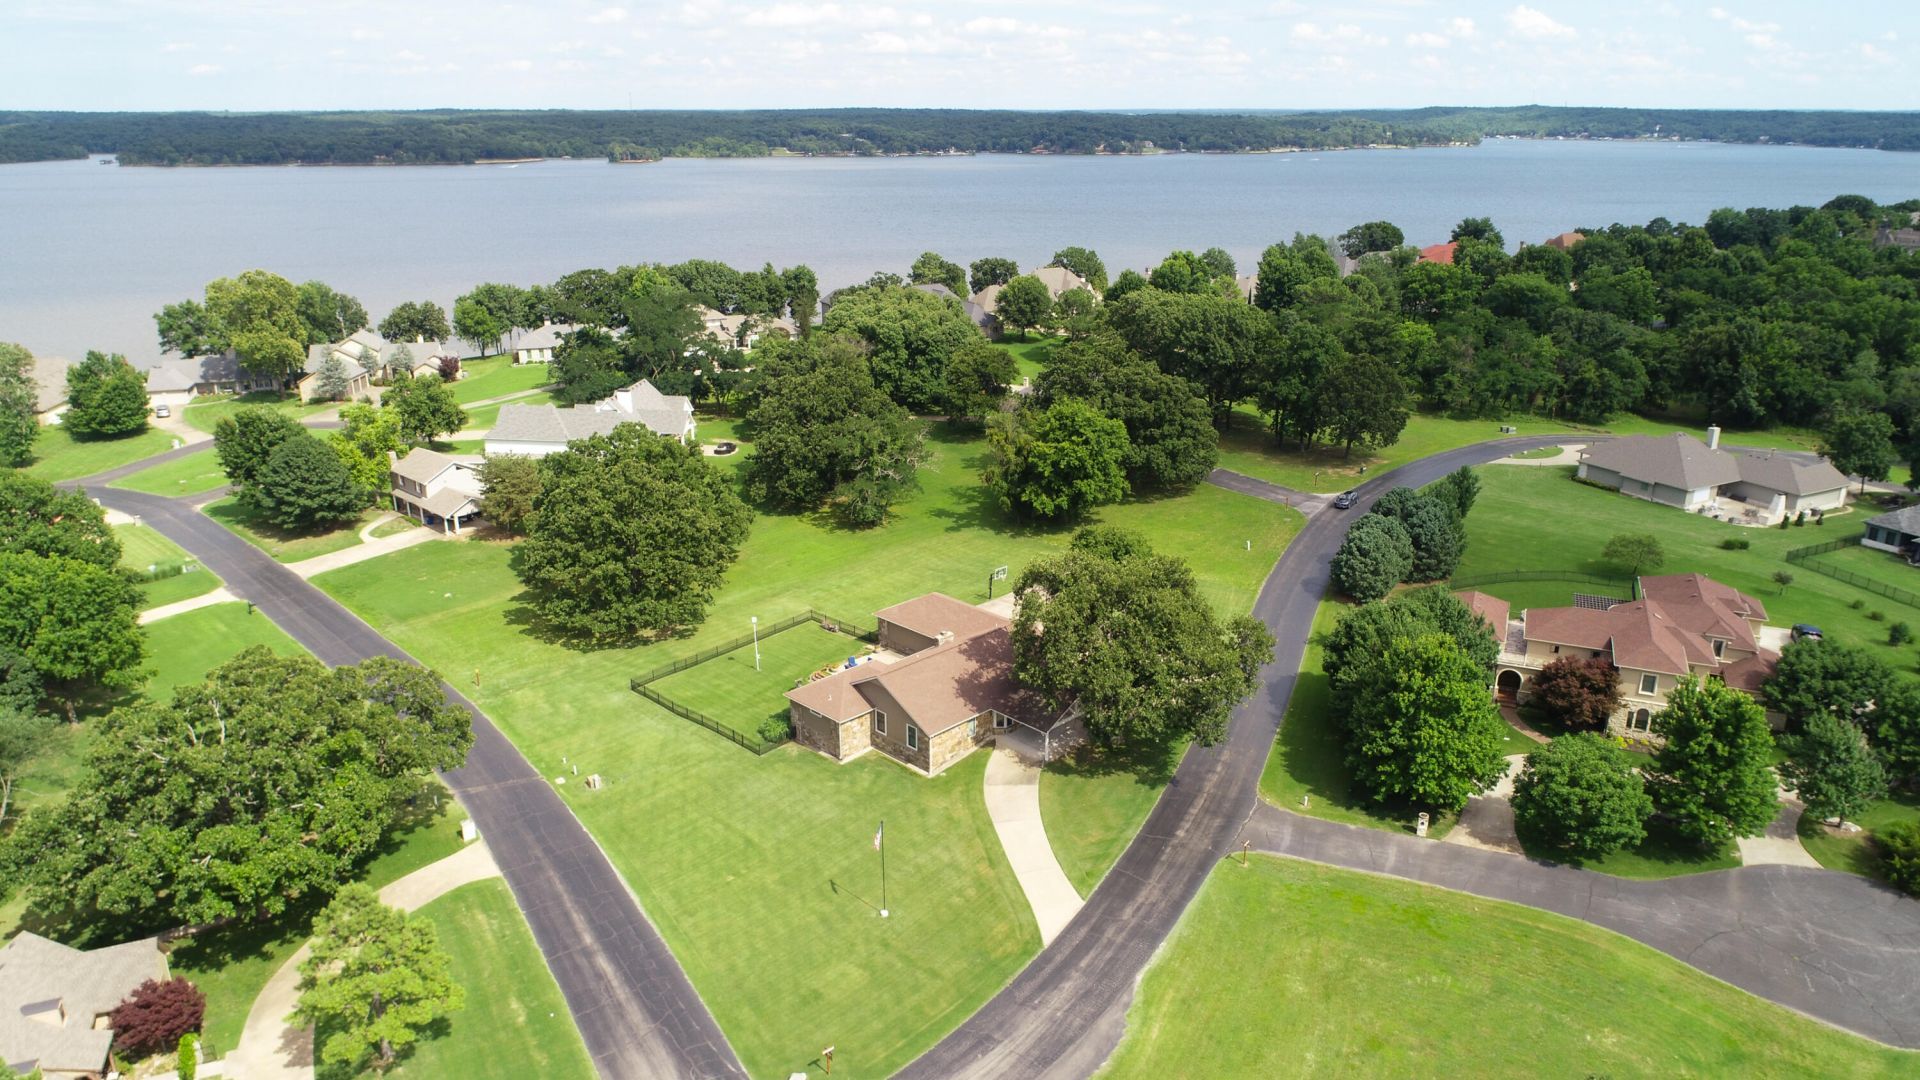
Located on a Lg corner site & adjacent to a Lg green belt area this one level home was build for full-time enjoyment. An adjoining additional site is included = 1.40 acres. The back yard has a wrought iron fence & offers views to the East. A circle drive accents the double door covered entry. The foyer opens to the great rm w/ fireplace, an adjoining home office (could be a 4th Bdrm), kitchen w/ two dining area's, Lg. primary suite viewing the patio, Lg master bath, two guest rms( One is being used as a hobby rm), Lg utility, 1/2 bath off garage, side entry over-sized garage w/ work-shop, storage. A very functional & comfortable home, well built & well maintained. 2,734 sf Built in 1984, Taxes: 3,669. HOA is 315 monthly per lot ( 2 lots). An additional home could be built on extra lot.
Property Features
Property Type: Residential - Single Family
Cooling: Ceiling Fan(s), Central Air
Fenced: Yes
Home Style: Traditional
Lot Size: 0.67 Acres
Stories: 1.0
Taxes: $3,669
Year Built: 1984
Amenities
Community Dock
Feature Descriptions
Appliances: Electric Cooktop, Electric Oven, Microwave, Refrigerator, Electric Water Heater, Garage Door Opener, Dryer, Washer
Days on Site: 16
Fencimg: Fenced
Fireplace: Wood Burning
HOA Fee: $315/ Monthly
HOA Y/N: Yes
Lot: Title Insurance, Gated Community
Lot Dimensions: 29185
Parcel#: 210016698
Patio/Porch: Deck
Sewer: Septic Tank
Utilities: Cable Available
Water: Public
Local Schools
High School: Cleora
Listed By / Shown By
Listed By
Agency Name: Bird Island Real Estate
Agency Phone: 918-782-32
Shown By
Agent Name: Barbara Rounds
Agent Phone: Cell: (918) 810-7447
Agency Title: Solid Rock Realtors

Estimate Your Payment
Estimated Payment
$ 1,526.61 per month $1,079.40 Principal & Interest $305.75 Property Tax $141.46 Homeowner's InsuranceChange Payment Information



Privacy Policy / DMCA Notice / ADA Accessibility


This site is hosted, designed and copyright
© 1994 - 2026 by
Delta Media Group, Inc. -- Patent Pending --
33322 S Coves Drive | MLS# 26-1419
This single family home located at 33322 S Coves Drive, Afton, OK 74331 is currently listed for sale with an asking price of $485,000. This property was built in 1984 and has 3 bedrooms and 2 full and 1 partial baths. S Coves Drive is located in the The Coves at Bird Island subdivision. Search The Coves At Bird Island real estate on www.barbararounds.com today.