




BEDS3
BATHS1 full 1 partial
SQUARE FEET1,312
MLS#2624625
STATUSActive
PROPERTY TYPEResidential - Single Family
SUBDIVISIONSouth Lewis Terrace amd
SCHOOLTulsa - Sch Dist
Property Description
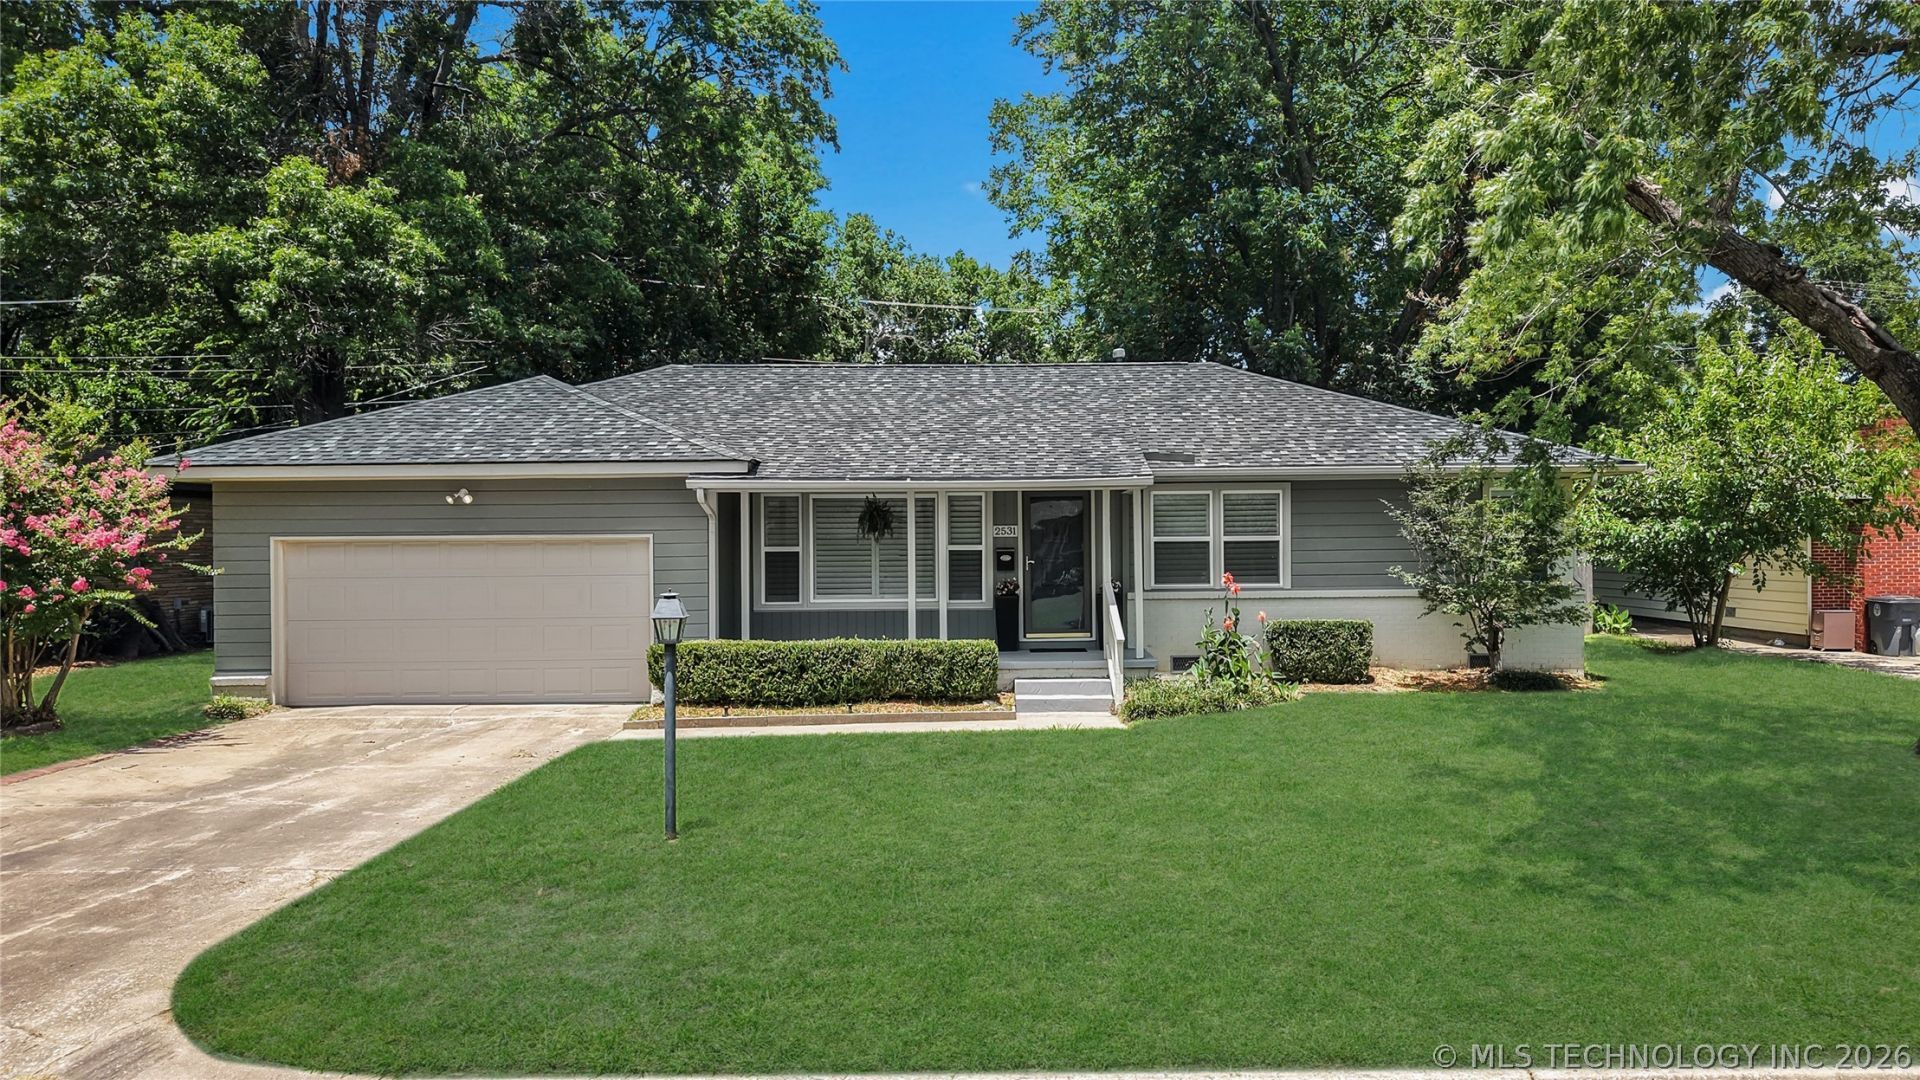
Welcome home to this beautifully updated home tucked away on a quiet, tree-lined street. From the moment you arrive, you'll appreciate the inviting curb appeal and the care that's been poured into this property. Fresh interior and exterior paint, refinished hardwood floors, updated light fixtures, and a one year old roof make this home truly move-in ready. The kitchen and bathroom were thoughtfully renovated just a few years ago, while newer windows with plantation shutters add timeless style throughout. All appliances, including the washer and dryer, stay with the home for an easy transition. Out back, you'll find a spacious backyard with a large deck that's ready for summer barbecues, morning coffee, or relaxing evenings outdoors. Charming, functional, and full of updates, this is a home you'll be proud to call your own.
Property Features
Property Type: Residential - Single Family
Basement: None, Crawl Space
Cooling: Central Air
Garage: 2 car attached
Heating: Central, Gas
Home Style: Ranch
Lot Size: 0.23 Acres
Roof Type: Asphalt, Fiberglass
Stories: 1.0
Taxes: $2,431
Year Built: 1955
Amenities
Attic
Granite Counters
High Speed Internet
Wired for Data
Ceiling Fan(s)
Gas Range Connection
Gas Oven Connection
Programmable Thermostat
Concrete Driveway
Landscaping
Rain Gutters
Feature Descriptions
Appliances: Dryer, Dishwasher, Disposal, Gas Water Heater, Oven, Range, Refrigerator, Washer
Community Features: Gutter(s), Sidewalks
Exterior: Brick, HardiPlank Type, Wood Frame
Fencing: Full
Flooring: Tile, Wood
HOA Y/N: No
Laundry: Washer Hookup, Electric Dryer Hookup, Gas Dryer Hookup
Lot: Mature Trees
Parcel#: 39115-93-32-05250
Parking: Attached, Garage, Workshop in Garage
Parking Notes: Attached, Garage, Workshop in Garage
Patio/Porch: Covered, Deck, Patio
Security: No Safety Shelter, Smoke Detector(s)
Sewer: Public Sewer
Utilities: Cable Available, Electricity Available, Natural Gas Available, Water Available
Water: Public
Window: Vinyl, Insulated Windows
Local Schools
High School: Memorial
Elementary School: Grimes
School District: Tulsa - Sch Dist
Listed By / Shown By
Listed By
Agency Name: Sage Sotheby's International
Shown By
Agent Name: Barbara Rounds
Agent Phone: Cell: (918) 810-7447
Agency Title: Solid Rock Realtors

Estimate Your Payment
Estimated Payment
$ 831.64 per month $556.17 Principal & Interest $202.58 Property Tax $72.89 Homeowner's InsuranceChange Payment Information



Privacy Policy / DMCA Notice / ADA Accessibility


This site is hosted, designed and copyright
© 1994 - 2026 by
Delta Media Group, Inc. -- Patent Pending --
2531 E 56th Street | MLS# 2624625
This single family home located at 2531 E 56th Street, Tulsa, OK 74105 is currently listed for sale with an asking price of $249,900. This property was built in 1955 and has 3 bedrooms and 1 full and 1 partial baths with 1312 sq. ft. E 56th Street is located in the South Lewis Terrace amd subdivision within the Tulsa - Sch Dist school district. Search South Lewis Terrace Amd real estate on www.barbararounds.com today.