




BEDS3
BATHS2 full
SQUARE FEET1,564
MLS#60328141
STATUSActive
PROPERTY TYPEResidential - Single Family
SUBDIVISIONVintage Hills
Property Description
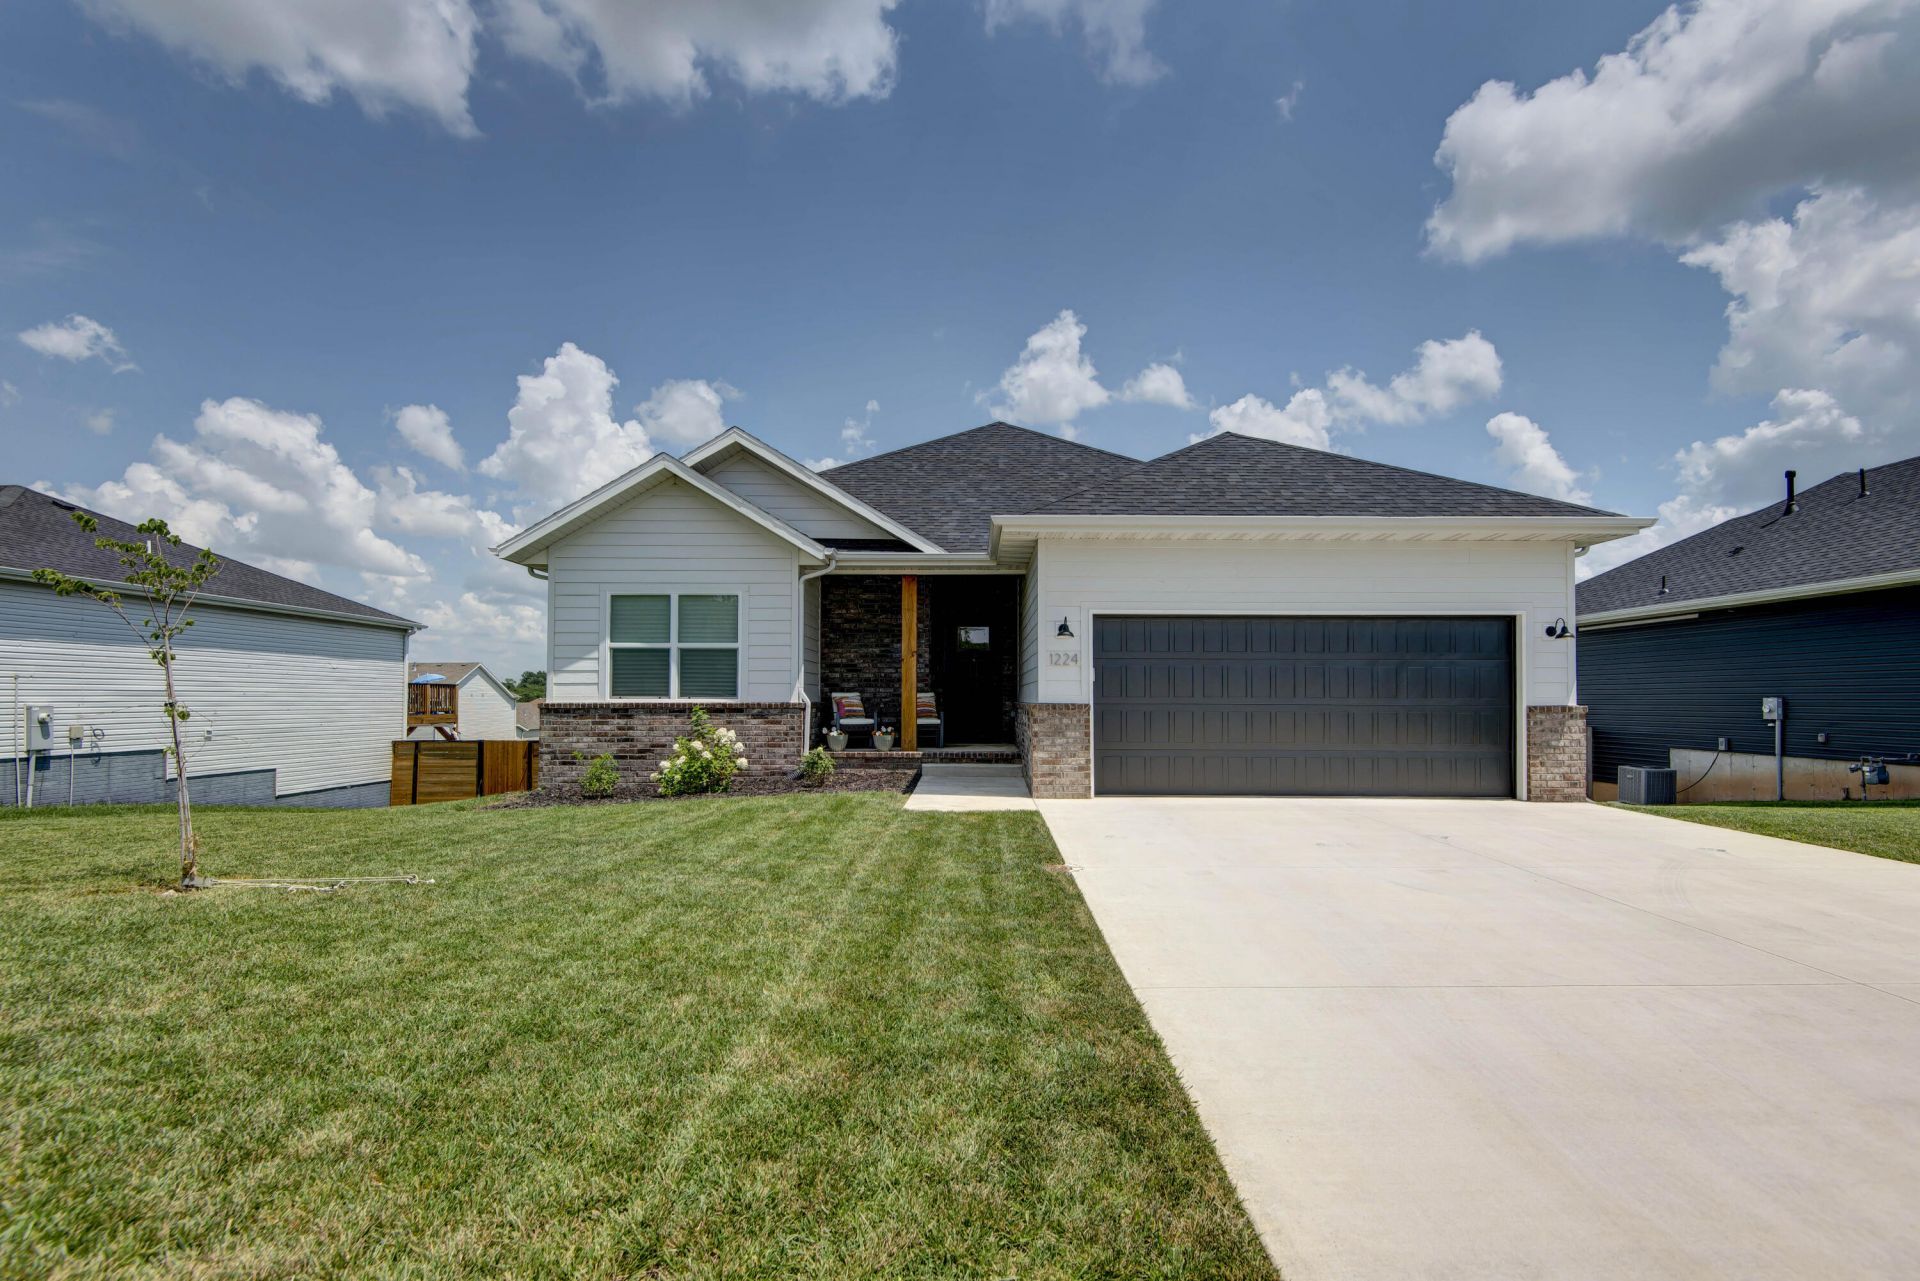
This home in NOT like the others! So many upgrades made by the Seller. The kitchen features upgraded thick quartz countertops, custom cabinets, farm sink, Pottery Barn pendants, gold fixtures, and tile backsplash. The kitchen also features a gas range/oven and kitchen island. The living room has a soaring vaulted ceiling and gas fireplace with shiplap and builtin bookshelves. The primary suite has a coffered ceiling and master bath with tiled shower, upgraded quartz double vanity and walkin closet. This light and airy home also boasts a split bedroom plan with the other two rooms having walkin closets. Other upgrades include quartz countertops in all the bathrooms, LVP Flooring throughout and ceramic tile flooring in the master bath. Due to hail damage, this home will have a new roof, gutters and garage door.
Property Features
Property Type: Residential - Single Family
Cooling: Central, Ceiling Fans
Heating: Forced Air
Home Style: 1 Story, Ranch
Lot Size: 0.23 Acres
Stories: 1.0
Taxes: $2,684
Year Built: 2023
Amenities
Vaulted Ceiling(s)
Walk-In Closet(s)
Fire Alarm
High Speed Internet
W/D Hookup
Walk-In Shower
Tray Ceiling(s)
Quartz Counters
Kitchen Island
Feature Descriptions
Appliances: Free Standing Stove: Gas, Microwave, Dishwasher, Disposal
Body of Water: None
Exterior: Brick, Hard Board Siding, Vinyl Siding
Fencimg: Wood, Shared, Partial
Fireplace: Gas, Living Room
Lot Dimensions: 73 x 137
Parcel#: 1330200175
Parking: Garage Faces Front, Driveway
Parking Notes: Garage Faces Front, Driveway
Patio/Porch: Deck, Front Porch
Sewer: Public Sewer
Water: City Water
Window: Double Pane Windows
Local Schools
High School: Willard
Middle School: Willard
Elementary School: WD Orchard Hills
Listed By / Shown By
Listed By
Agency Name: Jim Hutcheson, REALTORS
Shown By
Agent Name: Barbara Rounds
Agent Phone: Cell: (918) 810-7447
Agency Title: Solid Rock Realtors

Estimate Your Payment
Estimated Payment
$ 1,016.60 per month $701.05 Principal & Interest $223.67 Property Tax $91.88 Homeowner's InsuranceChange Payment Information



Privacy Policy / DMCA Notice / ADA Accessibility


This site is hosted, designed and copyright
© 1994 - 2026 by
Delta Media Group, Inc. -- Patent Pending --
1224 S Birch Avenue | MLS# 60328141
This single family home located at 1224 S Birch Avenue , Springfield, MO 65802 is currently listed for sale with an asking price of $315,000. This property was built in 2023 and has 3 bedrooms and 2 full baths with 1564 sq. ft. S Birch Avenue is located in the Vintage Hills subdivision. Search Vintage Hills real estate on www.barbararounds.com today.