


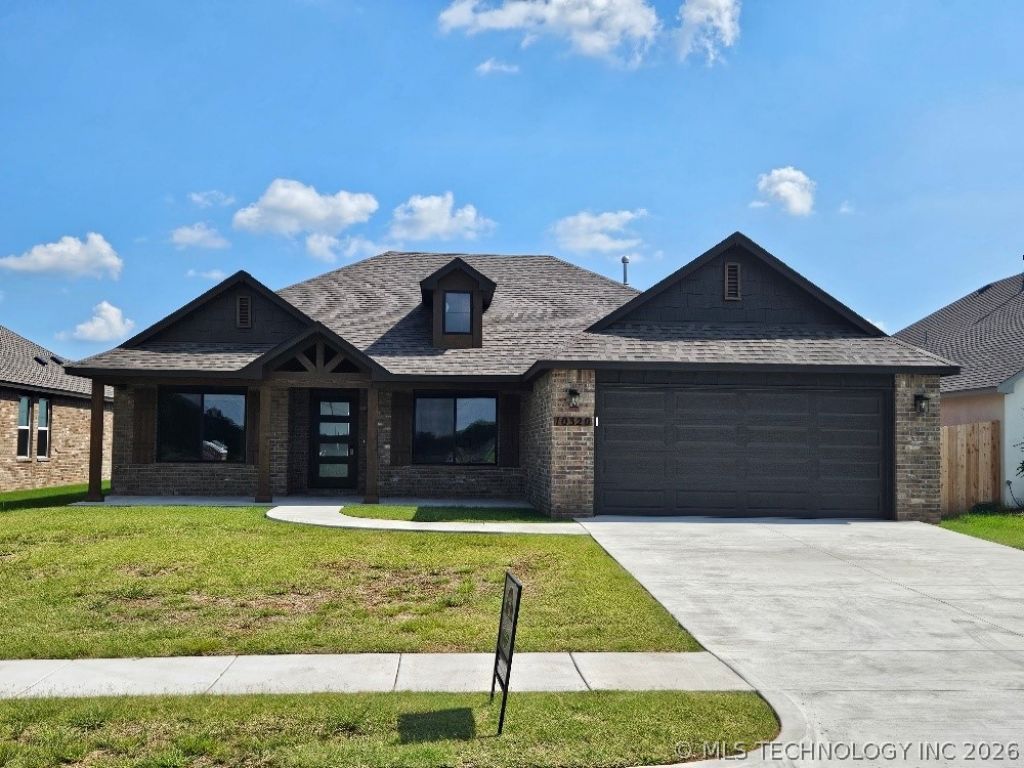


BEDS4
BATHS2 full
SQUARE FEET1,753
MLS#2624557
STATUSActive
PROPERTY TYPEResidential - Single Family
SUBDIVISIONRowan Grove Blocks 4-9
SCHOOLBixby - Sch Dist
Property Description
STUNNING NEW CONSTRUCTION BY CRAIG BOOS WITH DESIGNER COLORS THROUGHOUT. ISLAND IN KITCHEN WITH GRANITE 6 CM CHISELED EDGE, Sooaring Ceilings, Open and Light Living room/ Kitchen/ & Dining with large South facing windows, Kitchen With generous counter & Cabinet Space, Plus walkin Pantry HARDWOOD FLOORS IN ENTRY, FAMILY & HALLWAY WITH CUSTOM STAIN. UPGRADED APPLIANCE PACKAGE. HAND TROWELED WALLS AND CEILINGS. CUSTOM TILED SHOWER IN MASTER BATH. Primary Suite Closet with direct access to Utility Room. You'll Love the LARGE COVERED PATIO & Porch FOR GREAT OUTDOOR LIVING. POOL AND AMENITIES TO COME IN 2ND PHASE HOA DUES ARE ESTIMATED. BUILDER INCENTIVE OF $15,000 FOR BUYERS CLOSING COSTS OR UPGRADES. Plus Special Financing incentives. Award winning Bixby Schools and North of the River Location.
Property Features
Property Type: Residential - Single Family
Basement: None
Cooling: Central Air
Garage: 2 car attached
Heating: Central, Gas
Home Style: Ranch
Lot Size: 0.16 Acres
Roof Type: Asphalt, Fiberglass
Stories: 1.0
Taxes: $943
Year Built: 2026
Amenities
Attic
Granite Counters
High Ceilings
High Speed Internet
Quartz Counters
Stone Counters
Cable TV
Vaulted Ceiling(s)
Wired for Data
Ceiling Fan(s)
Electric Oven Connection
Gas Range Connection
Concrete Driveway
Feature Descriptions
Appliances: Dishwasher, Disposal, Gas Water Heater, Microwave, Oven, Range
Association Amenities: Other
Community Features: Sidewalks
Door Features: Insulated Doors
Exterior: Brick, Other, Wood Siding, Wood Frame
Fencing: Partial, Privacy
Flooring: Carpet, Hardwood, Tile, Wood
HOA Fee: 189/ Quarterly
HOA Y/N: Yes
Laundry: Washer Hookup, Electric Dryer Hookup
Lot: None
Parcel#: 57992-74-07-19980
Parking: Attached, Garage
Parking Notes: Attached, Garage
Patio/Porch: Covered, Patio, Porch
Security: No Safety Shelter, Smoke Detector(s)
Sewer: Public Sewer
Utilities: Cable Available, Electricity Available, Fiber Optic Available, Natural Gas Available, High Speed Internet Available, Phone Available, Water Available
Water: Public
Window: Vinyl, Insulated Windows
Local Schools
High School: Bixby
Middle School: Bixby
Elementary School: East (Formerly Northeast)
School District: Bixby - Sch Dist
Listed By / Shown By
Listed By
Agency Name: McGraw, REALTORS
Shown By
Agent Name: Barbara Rounds
Agent Phone: Cell: (918) 810-7447
Agency Title: Solid Rock Realtors

Estimate Your Payment
Estimated Payment
$ 957.10 per month $776.72 Principal & Interest $78.58 Property Tax $101.79 Homeowner's InsuranceChange Payment Information



Privacy Policy / DMCA Notice / ADA Accessibility


This site is hosted, designed and copyright
© 1994 - 2026 by
Delta Media Group, Inc. -- Patent Pending --
10320 E 132nd Street S | MLS# 2624557
This single family home located at 10320 E 132nd Street S, Bixby, OK 74008 is currently listed for sale with an asking price of $349,000. This property was built in 2026 and has 4 bedrooms and 2 full baths with 1753 sq. ft. E 132nd Street S is located in the Rowan Grove Blocks 4-9 subdivision within the Bixby - Sch Dist school district. Search Rowan Grove Blocks 4-9 real estate on www.barbararounds.com today.